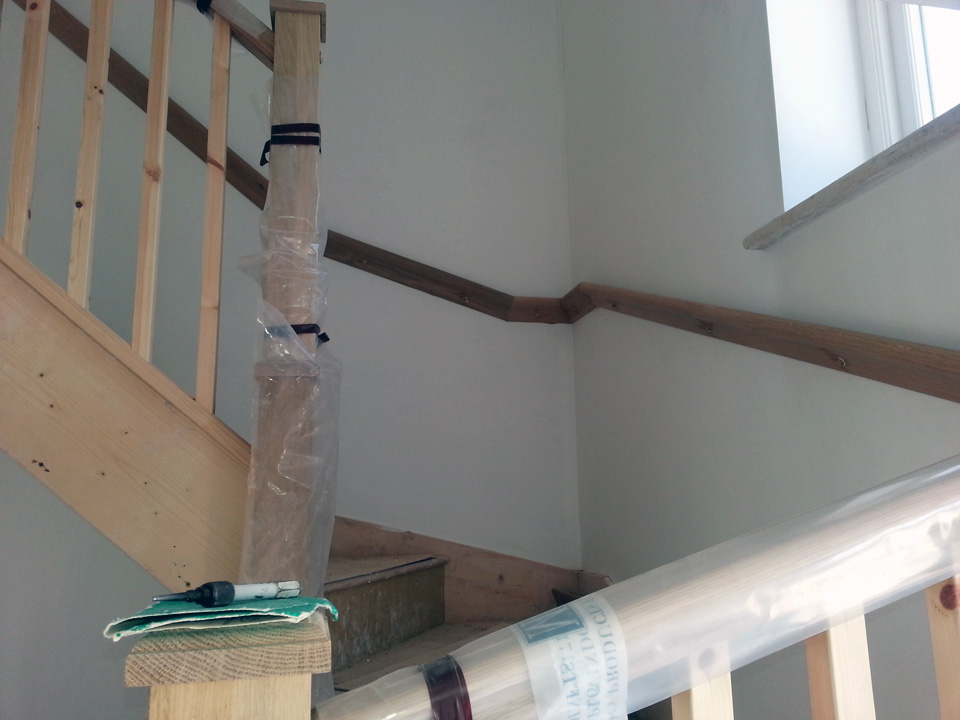
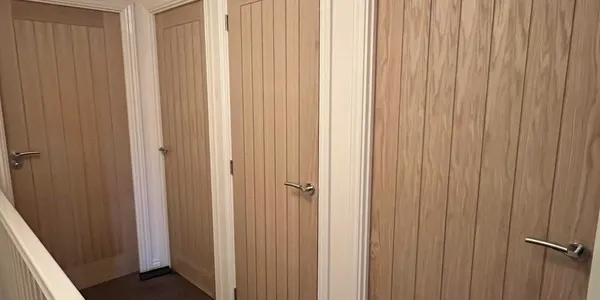
Converting a loft is one of the best ways to add a bedroom, office or playroom to a Cambridge home without extending the footprint. We carry out the carpentry side of loft conversions: strengthening the floor to carry a habitable room, forming stud walls and dormers, fitting the new staircase and completing the second-fix that makes the space liveable.
We work to the structural engineer's design and alongside building control, so the new floor joists, beams and dormer framing are all sized and built to meet regulations. If you're managing the whole project yourself we'll handle just the timber work; if you need pointing towards trusted trades for the rest, we're happy to help.
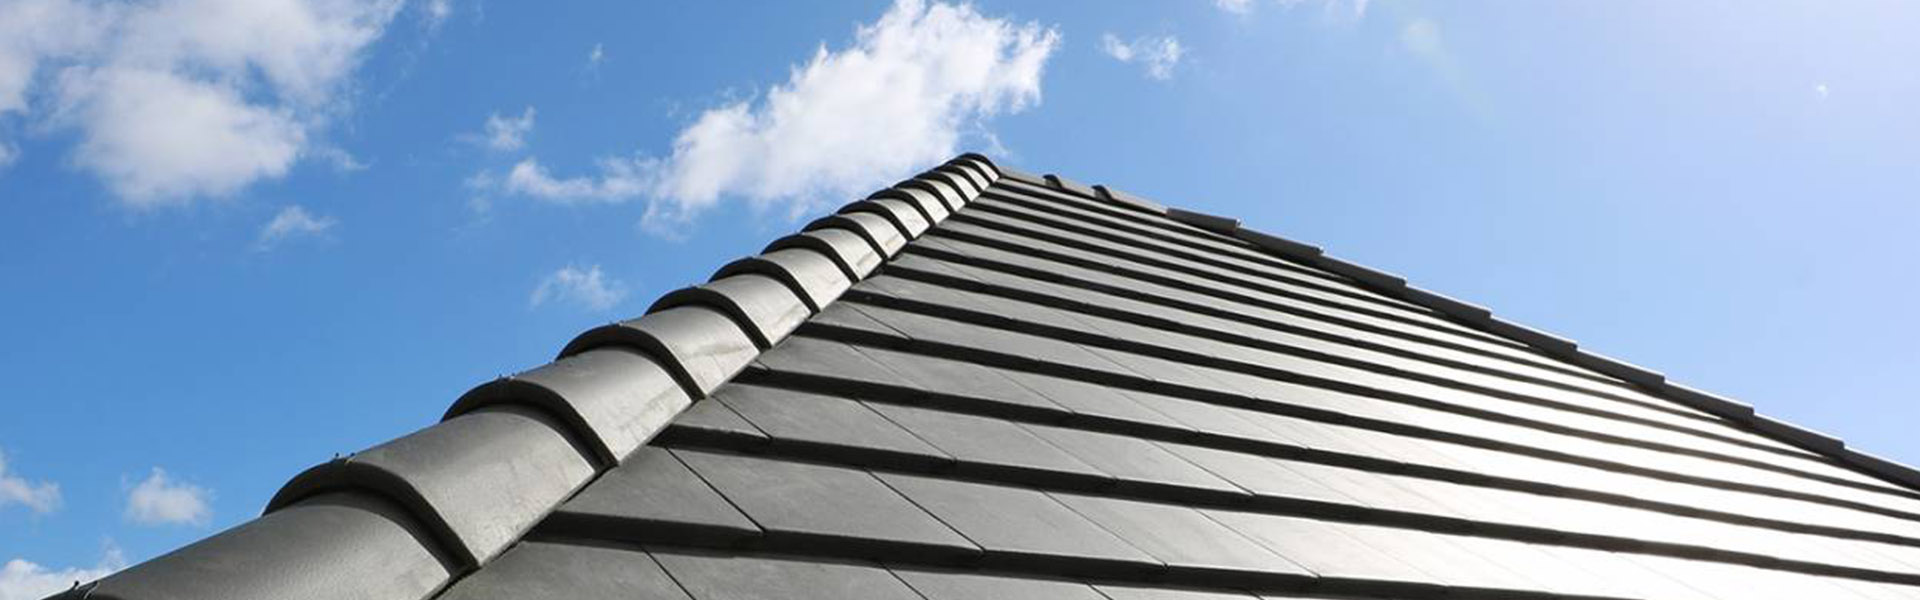
We're also traditional roofing carpenters. Where a project calls for a hand-cut roof rather than factory trusses, such as an extension, a period property or an awkward roofline, we set out and cut rafters, purlins, hips and valleys on site to fit the building exactly. It's a skill fewer carpenters offer, and one we genuinely enjoy.
Planning a loft conversion, or need a roof cut the traditional way to fit an extension or period property? This is structural carpentry we take real pride in getting right. Explore all of our carpentry services, see recent projects, or request a free quote.